Master in Design of Urban, Architectural and Mobility Spaces + University Degree

MASTER 100% On-line

Master in Design of Urban, Architectural and Mobility Spaces + University Degree
Logo Certificado
Logo Certificado

Request information

icon-image--AemczRC9SaUxTWmhrW__icon_b4cgQx

Enroll in this course and get all the advantages of MyLXP technology

icon-image--AbTVyckNMeDlsT2Jjb__icon_46yRHH

Duration

1500 hours

icon-image--AQ2swcGV4dEdMRllYW__icon_AmYHyN

Credits

6 ECTS

icon-image--AQ2hQUUdMK040ZlNNa__icon_Eb3yRN

Language

Spanish

icon-image--AN1NtM0Z1UzNjVHpIb__icon_7eMC3c

Phia Integrated

AI Assistant

Agenda

Credit your success

At the end of the course, you will obtain the accredited qualification

This is not just about learning, but also about accrediting your knowledge with the most important institutions in the sector:

Certified by

Logo Certificado
Logo Certificado

Double Degree: -Master's Degree in Design of Urban, Architectural and Mobility Spaces with 1500 hours issued by Structuralia - University Degree in Urban Planning and Management with 150 hours and 6 ECTS Issued by the Antonio de Nebrija University.

+25 years

Reference in the sector. Recognition guarantee.

image-block-37806526431458

In-person training with global impact

An international postgraduate degree taught in Madrid is available at the end of 2026

App Store Google Play

Connect wherever you want with our App

image-block-37634097709282

+200k

More than 200K students from all over the world maintain contact with Structuralia. Join it

image-block-37634061041890

Meet Phia, the AI that will boost your training in this course

Phia creates summaries to read or listen to.

Ask Phia any questions about the course.

Phia prepares you before the final exam.

No limit of use.

image-block-37806526398690

The training you deserve

We have scholarships and facilities to finance your training. Request information and we will evaluate your case.

Scholarships of up to 50%

Scholarships available

+500

specialized courses in Structuralia

Large companies support us in the Industry, Energy and Environment sector

image-block-37596889809122
image-block-37596943810786
image-block-37596960129250
image-block-37596970385634
image-block-37596981461218
image-block-37596991062242

Cloister

Learn from the best in your sector

image-block-AQmh0L2tSQnF4T0Yyc__image_with_default_9kF3NL

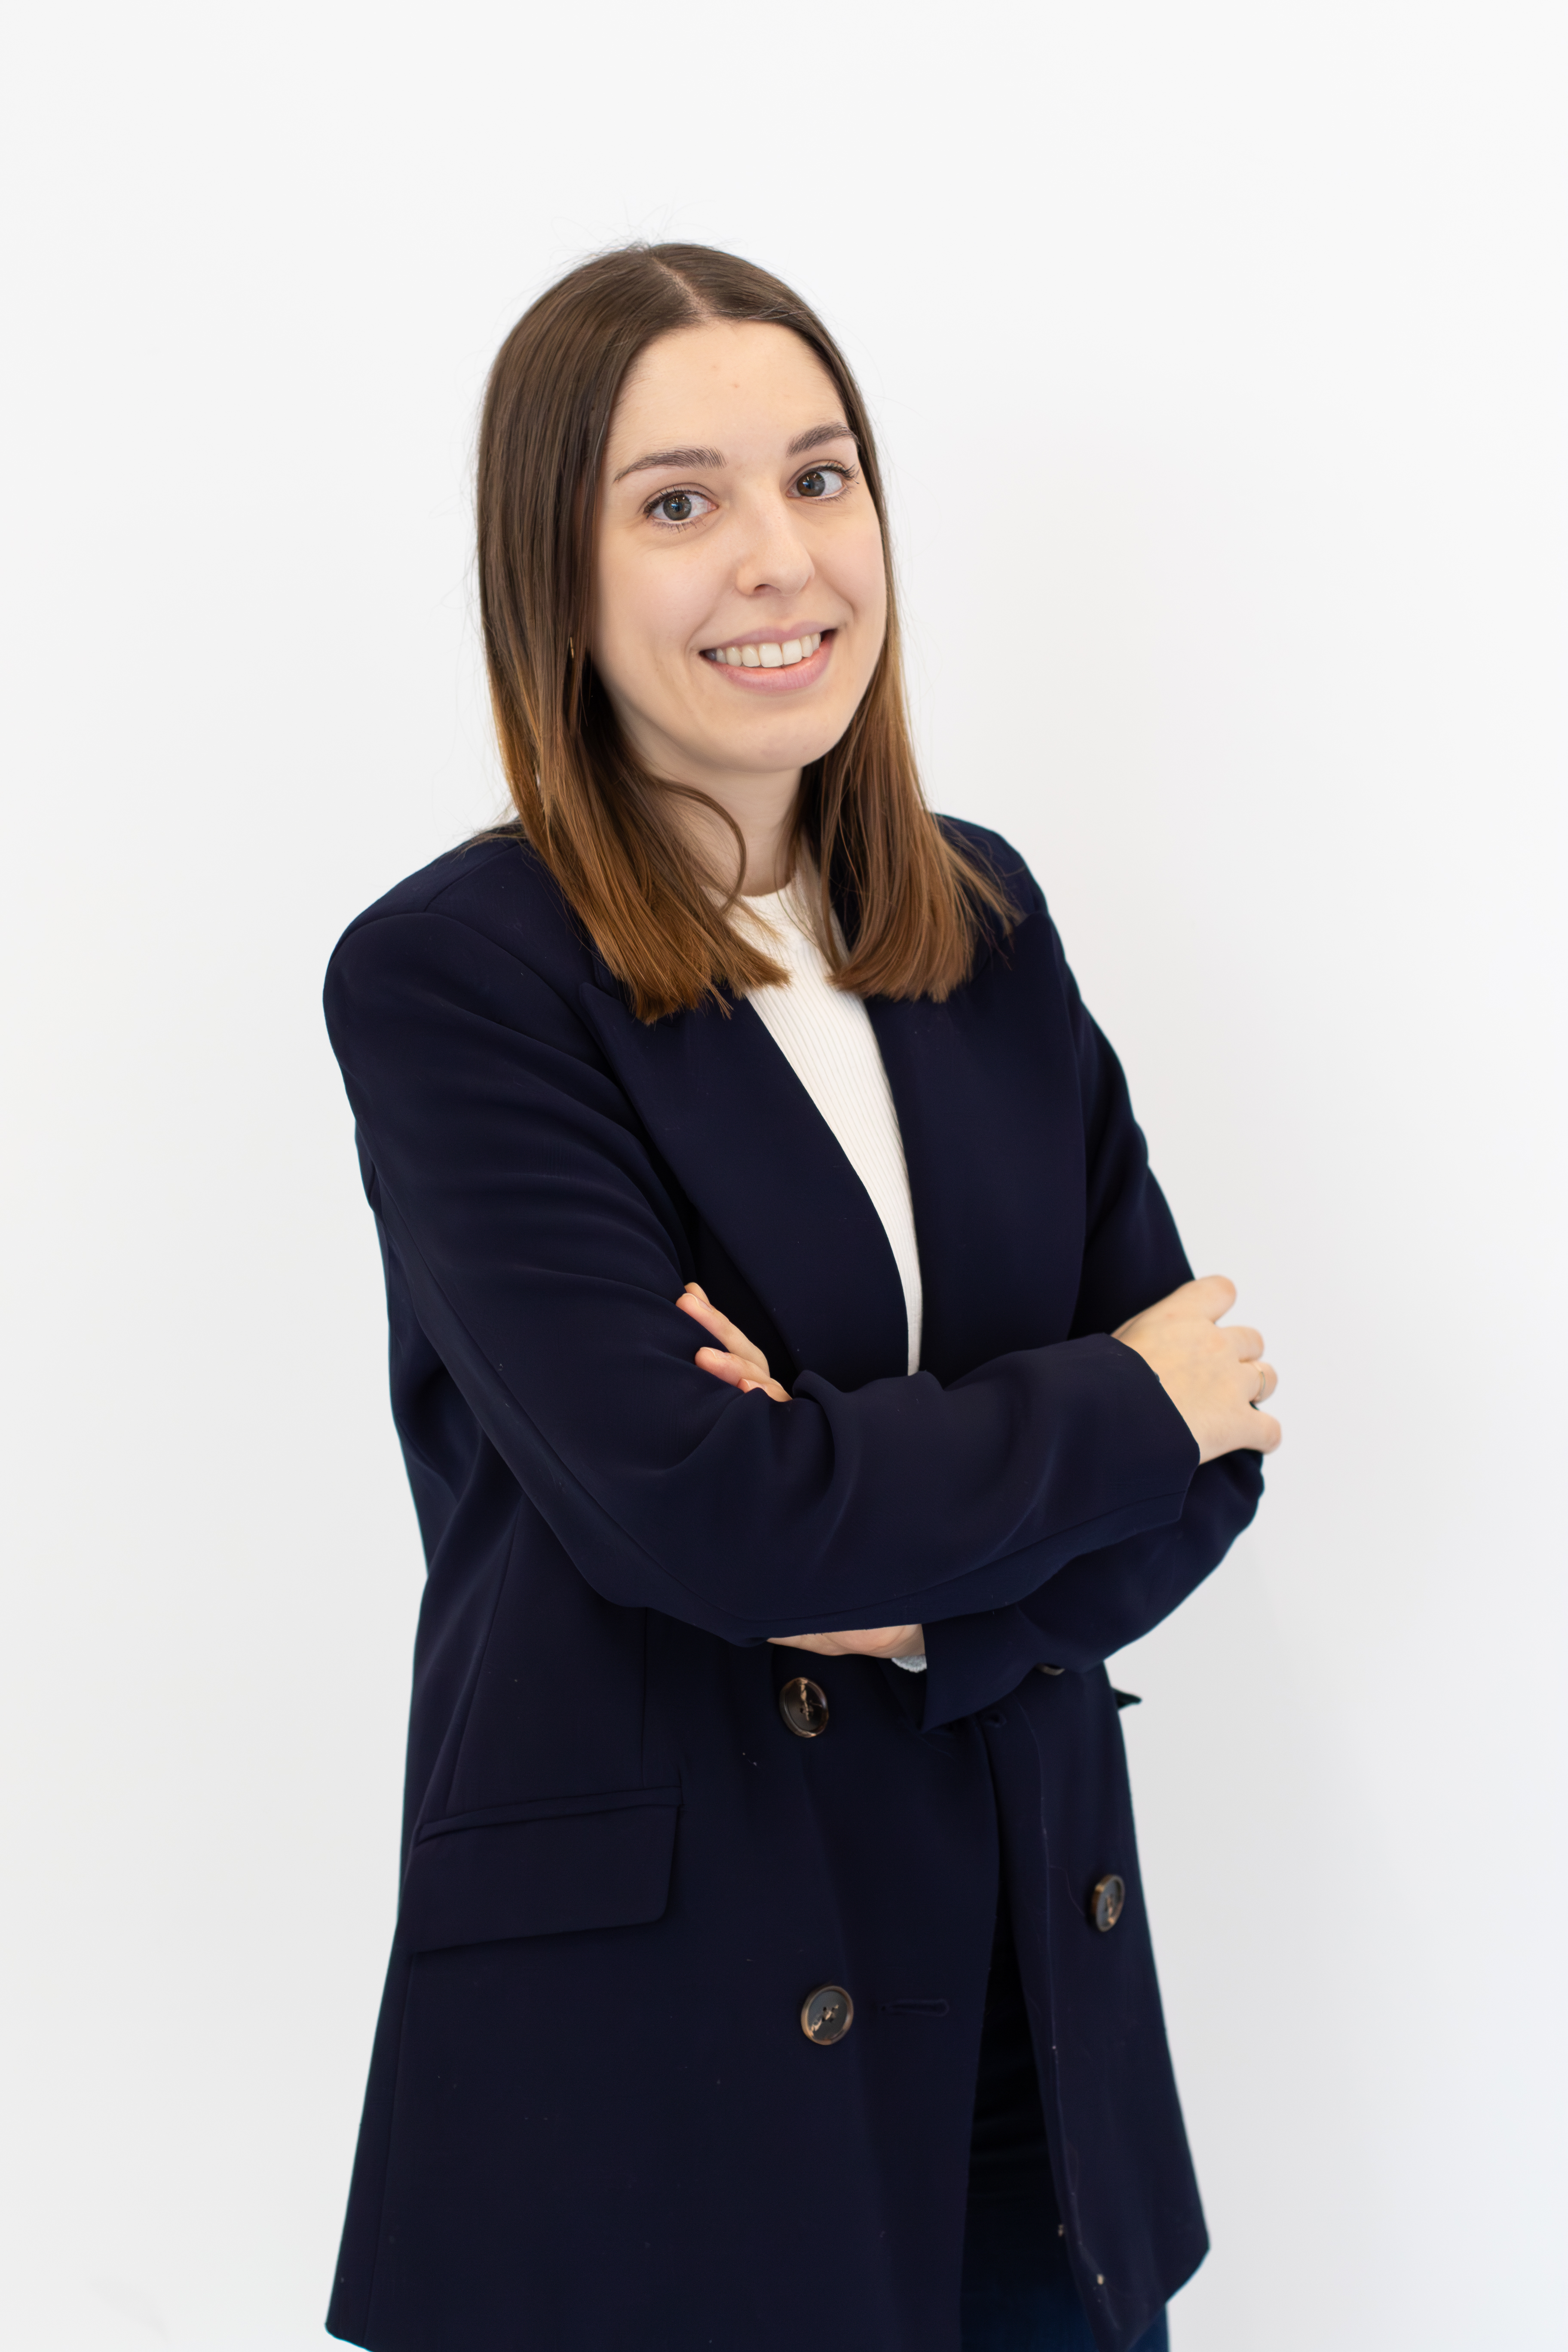
lucía carmona fuentes

Graduated in Technical Architecture, specializing in Execution of Works, from the University of Granada, she has a Master's Degree in Virtual Architecture, Interior Design and Product Design. His career combines technical experience in office and public administration with the design of interior spaces. He has participated in the development of new construction projects, air conditioning installations and processing of opening licenses. In addition, he has worked in interior and kitchen design for companies in the furniture sector. For two years, he has been teaching courses related to architecture, BIM methodology and interior design.

Professional experience:

Technical architect in technical office: Development of new construction projects; Management of air conditioning facilities; Processing of opening licenses; Technical architect in public administration. Designer of interior spaces and kitchens — Companies in the furniture sector: Interior design and planning; Development of kitchen projects.

Professional skills:

Execution and management of works; BIM methodology; interior design; Air conditioning installations; Processing of opening licenses.

Graduated in Technical Architecture, specializing in Execution of Works, from the University of Granada, she has a Master's Degree in Virtual Architecture, Interior Design and Product Design. His career combines technical experience in office and public administration with the design of interior spaces. He has participated in the development of new construction projects, air conditioning installations and processing of opening licenses. In addition, he has worked in interior and kitchen design for companies in the furniture sector. For two years, he has been teaching courses related to architecture, BIM methodology and interior design.

Professional experience:

Technical architect in technical office: Development of new construction projects; Management of air conditioning facilities; Processing of opening licenses; Technical architect in public administration. Designer of interior spaces and kitchens — Companies in the furniture sector: Interior design and planning; Development of kitchen projects.

Professional skills:

Execution and management of works; BIM methodology; interior design; Air conditioning installations; Processing of opening licenses.

image-block-AQmh0L2tSQnF4T0Yyc__image_with_default_9kF3NL-1

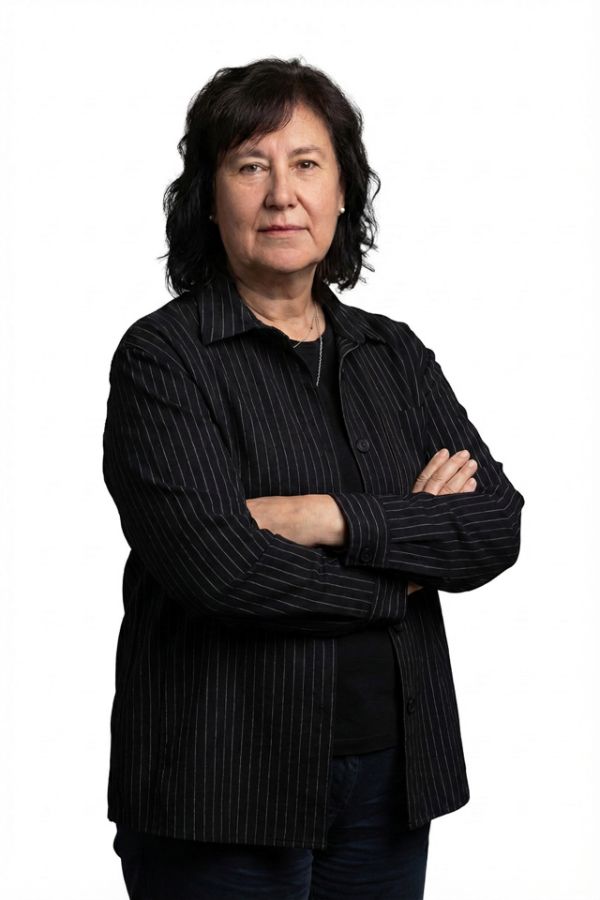
maría jesús aldariz rey

Architect from the Higher Technical School of Architecture of A Coruña, with specialization in Energy Efficiency of Buildings and Certificate of Professionalism in Teaching Vocational Training for Employment. His career combines more than ten years of experience in architecture, energy efficiency and technical management with a solid teaching vocation. He has worked in architecture firms and as an independent professional, developing projects, comprehensive renovations, energy certifications, audits and appraisals. In addition, he has served as a third expert for the Xunta de Galicia and as a judicial expert. In the training field, it has taught professional certificates and technical courses linked to building, civil works and energy efficiency.

Professional experience:

Architect in studios and as an independent professional: Measurement and writing of projects; Management and execution of comprehensive reform works; Energy certifications and audits; Energy efficiency improvement projects; Appraisals and judicial appraisals; Third expert for the Xunta de Galicia. Director — Casa Suárez, rural tourism establishment: Comprehensive management of accommodation for nine years; Management and maintenance of the Q for Tourism Quality; Implementation of continuous improvement and compliance with quality standards. Real estate advisor: Management of new and second-hand construction operations.

Professional skills:

Energy efficiency in buildings; Energy certification and audit; Technical representation of civil works and building projects; Real estate appraisal and appraisal; Tourism quality management; Scrum methodology applied to projects.

Languages:

English Certificate — Level B1.

Architect from the Higher Technical School of Architecture of A Coruña, with specialization in Energy Efficiency of Buildings and Certificate of Professionalism in Teaching Vocational Training for Employment. His career combines more than ten years of experience in architecture, energy efficiency and technical management with a solid teaching vocation. He has worked in architecture firms and as an independent professional, developing projects, comprehensive renovations, energy certifications, audits and appraisals. In addition, he has served as a third expert for the Xunta de Galicia and as a judicial expert. In the training field, it has taught professional certificates and technical courses linked to building, civil works and energy efficiency.

Professional experience:

Architect in studios and as an independent professional: Measurement and writing of projects; Management and execution of comprehensive reform works; Energy certifications and audits; Energy efficiency improvement projects; Appraisals and judicial appraisals; Third expert for the Xunta de Galicia. Director — Casa Suárez, rural tourism establishment: Comprehensive management of accommodation for nine years; Management and maintenance of the Q for Tourism Quality; Implementation of continuous improvement and compliance with quality standards. Real estate advisor: Management of new and second-hand construction operations.

Professional skills:

Energy efficiency in buildings; Energy certification and audit; Technical representation of civil works and building projects; Real estate appraisal and appraisal; Tourism quality management; Scrum methodology applied to projects.

Languages:

English Certificate — Level B1.

Master in Design of Urban, Architectural and Mobility Spaces + University Degree

Información adicional del MASTER

Master in Design of Urban, Architectural and Mobility Spaces + University Degree

12 months de tutorización

More details

We create things that work better and last longer. Our products solve real problems with clean design and honest materials.

More details

Course information

Description

This program delves into the discipline of designing public spaces, interpreting them under advanced physical-aesthetic-functional criteria. Its central purpose is to satisfy the needs of urban communities, always from a perspective of collective benefit, both in existing areas and in future developments, to configure a coherent and efficient urban structure. To achieve an impactful design, exhaustive knowledge of critical aspects such as sustainability, smart mobility, universal accessibility, the creation of gardens and green areas, and the application of the characteristics inherent to smart cities are integrated. You will analyze the processes of writing construction projects, classifying the documentation and identifying the agents involved in its design and execution. You will address the different construction typologies, specifying their fundamental elements and applying sizing criteria. In addition, you will delve into the design of urban road layouts and signaling systems, understanding urban planning and management, from the creation of cities to the land regime and the social function of property, and you will develop a strategic perspective for the transformation and improvement of urban environments.

Job opportunities

Specialization in the urban design, architecture and mobility sector prepares you to assume leadership and responsibility roles in the public and private spheres. You will be able to work as Director of Territorial Planning Projects in urban planning consultancies or local administrations, leading urban development and regeneration initiatives. You will be a Specialized Consultant in Urban Sustainability, advising public and private entities in the implementation of sustainable and adaptive urban models. You will also be able to assume the role of Head of Land Management and Territorial Development in real estate developers or urban planning departments, managing the regulatory and property valuation aspects. Your profile will be valued in Senior Urban Architect roles, designing infrastructures and spaces that integrate mobility and accessibility, contributing to the development of advanced urban environments.

What does it prepare you for?

This program prepares you to lead the transformation of urban environments, developing your strategic capacity in the design and management of cities. You will learn to make decisions based on the land regime, property valuation and forced expropriation processes, understanding the legal and social impact. You will design strategies for the creation of gardens and green areas, and for the implementation of characteristics of smart cities. You will manage complex urban development projects, from conception to execution, ensuring the satisfaction of community needs and collective benefit. You will acquire a global perspective that will allow you to address emerging challenges in urban planning with solvency and leadership.

Who is it addressed to?

This Master is aimed at professionals in the architecture, urban planning, civil works and construction sectors who are seeking advanced specialization in the configuration of living environments. It is ideal for those who work in the design of urban infrastructure or in territorial planning and wish to integrate advanced criteria of sustainability, mobility and universal accessibility in their projects. Also for those seeking to delve deeper into territory management, land regime and the creation of smart cities, providing a strategic perspective to the evolution of public spaces. Profiles oriented towards innovation and responding to the needs of urban communities will find here the tools to transform their practice.

Objectives

• Direct the drafting of complex construction projects, optimizing document classification and coordination of agents in design and execution. • Design innovative construction solutions for various typologies, applying advanced criteria for sizing and measuring spaces and elements. • Implement design strategies for urban road layouts and transportation systems, integrating signage, beacons and safety criteria. • Lead the conceptualization and development of sustainable urban environment projects, incorporating principles of efficiency, resilience and resource management. • Integrate the global vision of territorial planning and management, from the creation of cities to the application of legal and regulatory instruments. • Manage the legal and administrative aspects of the land regime, including forced expropriation, property liability and property registration. • Make strategic decisions about the social function of property, evaluating its impact on the development of cities and collective benefit. • Evaluate the impact of urban policies on citizen rights and duties, promoting equity and participation in the design of spaces.

Master in Design of Urban, Architectural and Mobility Spaces + University Degree