Examen Oficial ACU Certificación Autodesk Certified User AutoCAD 2026 (Next Generation)

OFFICIAL CERTIFICATIONS 100% Online

Examen Oficial ACU Certificación Autodesk Certified User AutoCAD 2026 (Next Generation)

Acquire your official accreditation recognized by Autodesk, a world leader in 2D and 3D design software. We offer you:
  • Mock exams with Practice Test.
  • Simplified management of the official exam Voucher.
  • Official ACU Autodesk AutoCAD 2025 Certification, after passing the official test.
Logo Certificado
Logo Certificado
$94.00
icon-image--AemczRC9SaUxTWmhrW__icon_b4cgQx

Enroll in this course and get all the advantages of MyLXP technology

icon-image--AbTVyckNMeDlsT2Jjb__icon_46yRHH

Duration

50 minutos

icon-image--AQ2swcGV4dEdMRllYW__icon_AmYHyN

Credits

icon-image--AQ2hQUUdMK040ZlNNa__icon_Eb3yRN

Language

Español

icon-image--AN1NtM0Z1UzNjVHpIb__icon_7eMC3c

Phia Integrated

AI Assistant

Agenda

Credit your success

At the end of the course, you will obtain the accredited qualification

This is not just about learning, but also about accrediting your knowledge with the most important institutions in the sector:

Certified by

Logo Certificado
Logo Certificado

Superando el examen oficial de certificación obtendrás la Certificación Autodesk Certified User AutoCAD 2026 (Next Generation). Educa Edtech es centro certificador, tramita el acceso al examen oficial de Autodesk Certified User.

+25 years

Reference in the sector. Recognition guarantee.

image-block-37806526431458

In-person training with global impact

An international postgraduate degree taught in Madrid is available at the end of 2026

App Store Google Play

Connect wherever you want with our App

image-block-37634097709282

+200k

More than 200K students from all over the world maintain contact with Structuralia. Join it

image-block-37634061041890

Meet Phia, the AI that will boost your training in this course

Phia creates summaries to read or listen to.

Ask Phia any questions about the course.

Phia prepares you before the final exam.

No limit of use.

image-block-37806526398690

The training you deserve

We have scholarships and facilities to finance your training. Request information and we will evaluate your case.

Scholarships of up to 50%

Scholarships available

+500

specialized courses in Structuralia

Large companies support us in the Industry, Energy and Environment sector

image-block-37596889809122
image-block-37596943810786
image-block-37596960129250
image-block-37596970385634
image-block-37596981461218
image-block-37596991062242

Cloister

Learn from the best in your sector

image-block-AQmh0L2tSQnF4T0Yyc__image_with_default_9kF3NL

lucía carmona fuentes

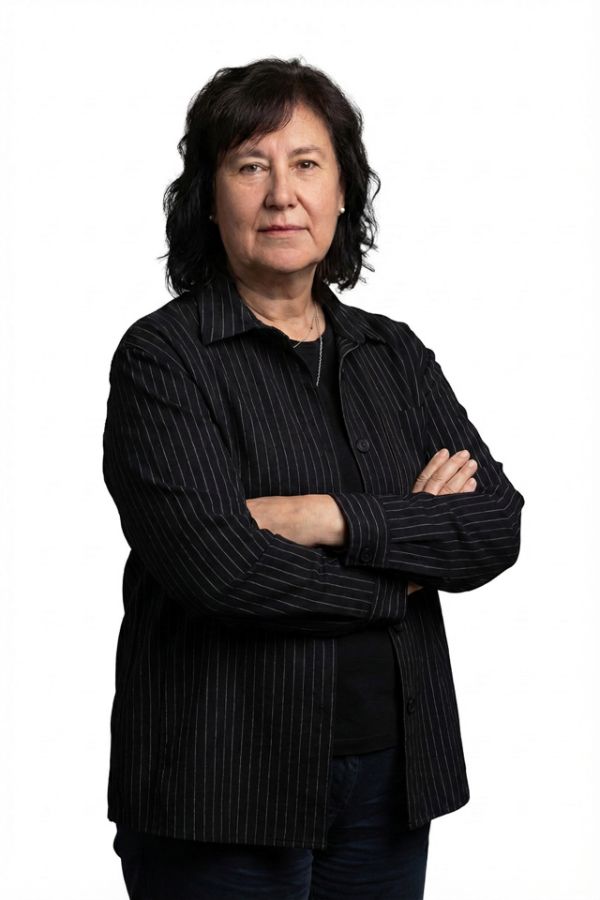
Graduated in Technical Architecture, specializing in Execution of Works, from the University of Granada, she has a Master's Degree in Virtual Architecture, Interior Design and Product Design. His career combines technical experience in office and public administration with the design of interior spaces. He has participated in the development of new construction projects, air conditioning installations and processing of opening licenses. In addition, he has worked in interior and kitchen design for companies in the furniture sector. For two years, he has been teaching courses related to architecture, BIM methodology and interior design.

Professional experience:

Technical architect in technical office: Development of new construction projects; Management of air conditioning facilities; Processing of opening licenses; Technical architect in public administration. Designer of interior spaces and kitchens — Companies in the furniture sector: Interior design and planning; Development of kitchen projects.

Professional skills:

Execution and management of works; BIM methodology; interior design; Air conditioning installations; Processing of opening licenses.

Graduated in Technical Architecture, specializing in Execution of Works, from the University of Granada, she has a Master's Degree in Virtual Architecture, Interior Design and Product Design. His career combines technical experience in office and public administration with the design of interior spaces. He has participated in the development of new construction projects, air conditioning installations and processing of opening licenses. In addition, he has worked in interior and kitchen design for companies in the furniture sector. For two years, he has been teaching courses related to architecture, BIM methodology and interior design.

Professional experience:

Technical architect in technical office: Development of new construction projects; Management of air conditioning facilities; Processing of opening licenses; Technical architect in public administration. Designer of interior spaces and kitchens — Companies in the furniture sector: Interior design and planning; Development of kitchen projects.

Professional skills:

Execution and management of works; BIM methodology; interior design; Air conditioning installations; Processing of opening licenses.

image-block-AQmh0L2tSQnF4T0Yyc__image_with_default_9kF3NL-1

maría jesús aldariz rey

Architect from the Higher Technical School of Architecture of A Coruña, with specialization in Energy Efficiency of Buildings and Certificate of Professionalism in Teaching Vocational Training for Employment. His career combines more than ten years of experience in architecture, energy efficiency and technical management with a solid teaching vocation. He has worked in architecture firms and as an independent professional, developing projects, comprehensive renovations, energy certifications, audits and appraisals. In addition, he has served as a third expert for the Xunta de Galicia and as a judicial expert. In the training field, it has taught professional certificates and technical courses linked to building, civil works and energy efficiency.

Professional experience:

Architect in studios and as an independent professional: Measurement and writing of projects; Management and execution of comprehensive reform works; Energy certifications and audits; Energy efficiency improvement projects; Appraisals and judicial appraisals; Third expert for the Xunta de Galicia. Director — Casa Suárez, rural tourism establishment: Comprehensive management of accommodation for nine years; Management and maintenance of the Q for Tourism Quality; Implementation of continuous improvement and compliance with quality standards. Real estate advisor: Management of new and second-hand construction operations.

Professional skills:

Energy efficiency in buildings; Energy certification and audit; Technical representation of civil works and building projects; Real estate appraisal and appraisal; Tourism quality management; Scrum methodology applied to projects.

Languages:

English Certificate — Level B1.

Architect from the Higher Technical School of Architecture of A Coruña, with specialization in Energy Efficiency of Buildings and Certificate of Professionalism in Teaching Vocational Training for Employment. His career combines more than ten years of experience in architecture, energy efficiency and technical management with a solid teaching vocation. He has worked in architecture firms and as an independent professional, developing projects, comprehensive renovations, energy certifications, audits and appraisals. In addition, he has served as a third expert for the Xunta de Galicia and as a judicial expert. In the training field, it has taught professional certificates and technical courses linked to building, civil works and energy efficiency.

Professional experience:

Architect in studios and as an independent professional: Measurement and writing of projects; Management and execution of comprehensive reform works; Energy certifications and audits; Energy efficiency improvement projects; Appraisals and judicial appraisals; Third expert for the Xunta de Galicia. Director — Casa Suárez, rural tourism establishment: Comprehensive management of accommodation for nine years; Management and maintenance of the Q for Tourism Quality; Implementation of continuous improvement and compliance with quality standards. Real estate advisor: Management of new and second-hand construction operations.

Professional skills:

Energy efficiency in buildings; Energy certification and audit; Technical representation of civil works and building projects; Real estate appraisal and appraisal; Tourism quality management; Scrum methodology applied to projects.

Languages:

English Certificate — Level B1.

Examen Oficial ACU Certificación Autodesk Certified User AutoCAD 2026 (Next Generation)

Información adicional del OFFICIAL CERTIFICATIONS

Examen Oficial ACU Certificación Autodesk Certified User AutoCAD 2026 (Next Generation)

6 meses de tutorización

More details

We create things that work better and last longer. Our products solve real problems with clean design and honest materials.

More details

Course information

Description

En un mundo cada vez más digitalizado y competitivo, la certificación Autodesk Certified User (ACU) AutoCAD 2026 (Next Generation) te permite destacar en el mercado laboral. Esta acreditación oficial certifica tus habilidades en diseño asistido por ordenador (CAD), una competencia altamente valorada en sectores como arquitectura, ingeniería y diseño industrial. Además, demuestra el dominio de herramientas esenciales para la industria. Puedes presentarte al Examen Oficial ACU Certificación Autodesk Certified User AutoCAD 2026 (Next Generation) a través de la modalidad Online que te permite realizar este examen desde la comodidad de tu hogar u oficina con una simple conexión a internet. Contar con la acreditación Autodesk, supone una validación técnica en el sector considerada por empresas, asegurando que tu perfil profesional cumpla con los estándares más altos de la industria AEC. Gracias a nuestro Practice Test, podrás entrenarte para superar el examen de certificación de Autodesk, al cual podrás acceder a través de nosotros.  

Job opportunities

Con la Certificación Autodesk Certified User AutoCAD 2026 (Next Generation) podrás acceder a diversas oportunidades laborales en sectores clave como arquitectura, ingeniería civil, diseño industrial y fabricación. Algunas posiciones a las que podrías aspirar incluyen delineante CAD, técnico en diseño arquitectónico, proyectista mecánico, modelador 3D o asistente de ingeniería. Obteniendo de esa manera, un reconocimiento internacional avalado por una de las empresas líderes en el sector, Autodesk.

What does it prepare you for?

Superar este Examen Oficial ACU Certificación Autodesk Certified User AutoCAD 2026 (Next Generation) acreditará tus conocimientos en el manejo de AutoCAD, permitiéndote crear y editar dibujos técnicos con precisión y eficiencia. También certificarás tus habilidades para la organización de proyectos, la aplicación de buenas prácticas en diseño y la resolución de problemas técnicos en entornos CAD.

Who is it addressed to?

Este Examen Oficial ACU Certificación Autodesk Certified User AutoCAD 2026 (Next Generation) está diseñado para estudiantes, profesionales y entusiastas del diseño que deseen validar sus habilidades en AutoCAD. Es ideal para arquitectos, ingenieros, diseñadores industriales, delineantes y cualquier persona interesada en conseguir esta certificación reconocida. Obteniendo de esa manera, un reconocimiento internacional avalado por una de las empresas líderes en el sector, Autodesk.

Objectives

- Validar tus conocimientos y habilidades en AutoCAD 2026. - Demostrar competencia en la creación, edición y organización de dibujos en 2D y 3D. - Mejorar la eficiencia y productividad en el uso de AutoCAD. - Certificar el dominio de herramientas avanzadas de modelado y diseño. - Acreditar el conocimiento en la gestión de capas, bloques y estilos. - Reforzar la comprensión de flujos de trabajo optimizados para proyectos reales.

Examen Oficial ACU Certificación Autodesk Certified User AutoCAD 2026 (Next Generation)

$94.00