Curso de BIM: Diseño y Automatización de Procesos

Online COURSE 100% Online

Curso de BIM: Diseño y Automatización de Procesos
Logo Certificado
$417.00
icon-image--AemczRC9SaUxTWmhrW__icon_b4cgQx

Enroll in this course and get all the advantages of MyLXP technology

icon-image--AbTVyckNMeDlsT2Jjb__icon_46yRHH

Duration

200 horas

icon-image--AQ2swcGV4dEdMRllYW__icon_AmYHyN

Credits

icon-image--AQ2hQUUdMK040ZlNNa__icon_Eb3yRN

Language

Español

icon-image--AN1NtM0Z1UzNjVHpIb__icon_7eMC3c

Phia Integrated

AI Assistant

Agenda

Credit your success

At the end of the course, you will obtain the accredited qualification

This is not just about learning, but also about accrediting your knowledge with the most important institutions in the sector:

Certified by

Logo Certificado

Título de Curso de BIM: Diseño y Automatización de Procesos con 200 horas expedido por Structuralia

+25 years

Reference in the sector. Recognition guarantee.

image-block-37806526431458

In-person training with global impact

An international postgraduate degree taught in Madrid is available at the end of 2026

App Store Google Play

Connect wherever you want with our App

image-block-37634097709282

+200k

More than 200K students from all over the world maintain contact with Structuralia. Join it

image-block-37634061041890

Meet Phia, the AI that will boost your training in this course

Phia creates summaries to read or listen to.

Ask Phia any questions about the course.

Phia prepares you before the final exam.

No limit of use.

image-block-37806526398690

The training you deserve

We have scholarships and facilities to finance your training. Request information and we will evaluate your case.

Scholarships of up to 50%

Scholarships available

+500

specialized courses in Structuralia

Large companies support us in the Industry, Energy and Environment sector

image-block-37596889809122
image-block-37596943810786
image-block-37596960129250
image-block-37596970385634
image-block-37596981461218
image-block-37596991062242

Cloister

Learn from the best in your sector
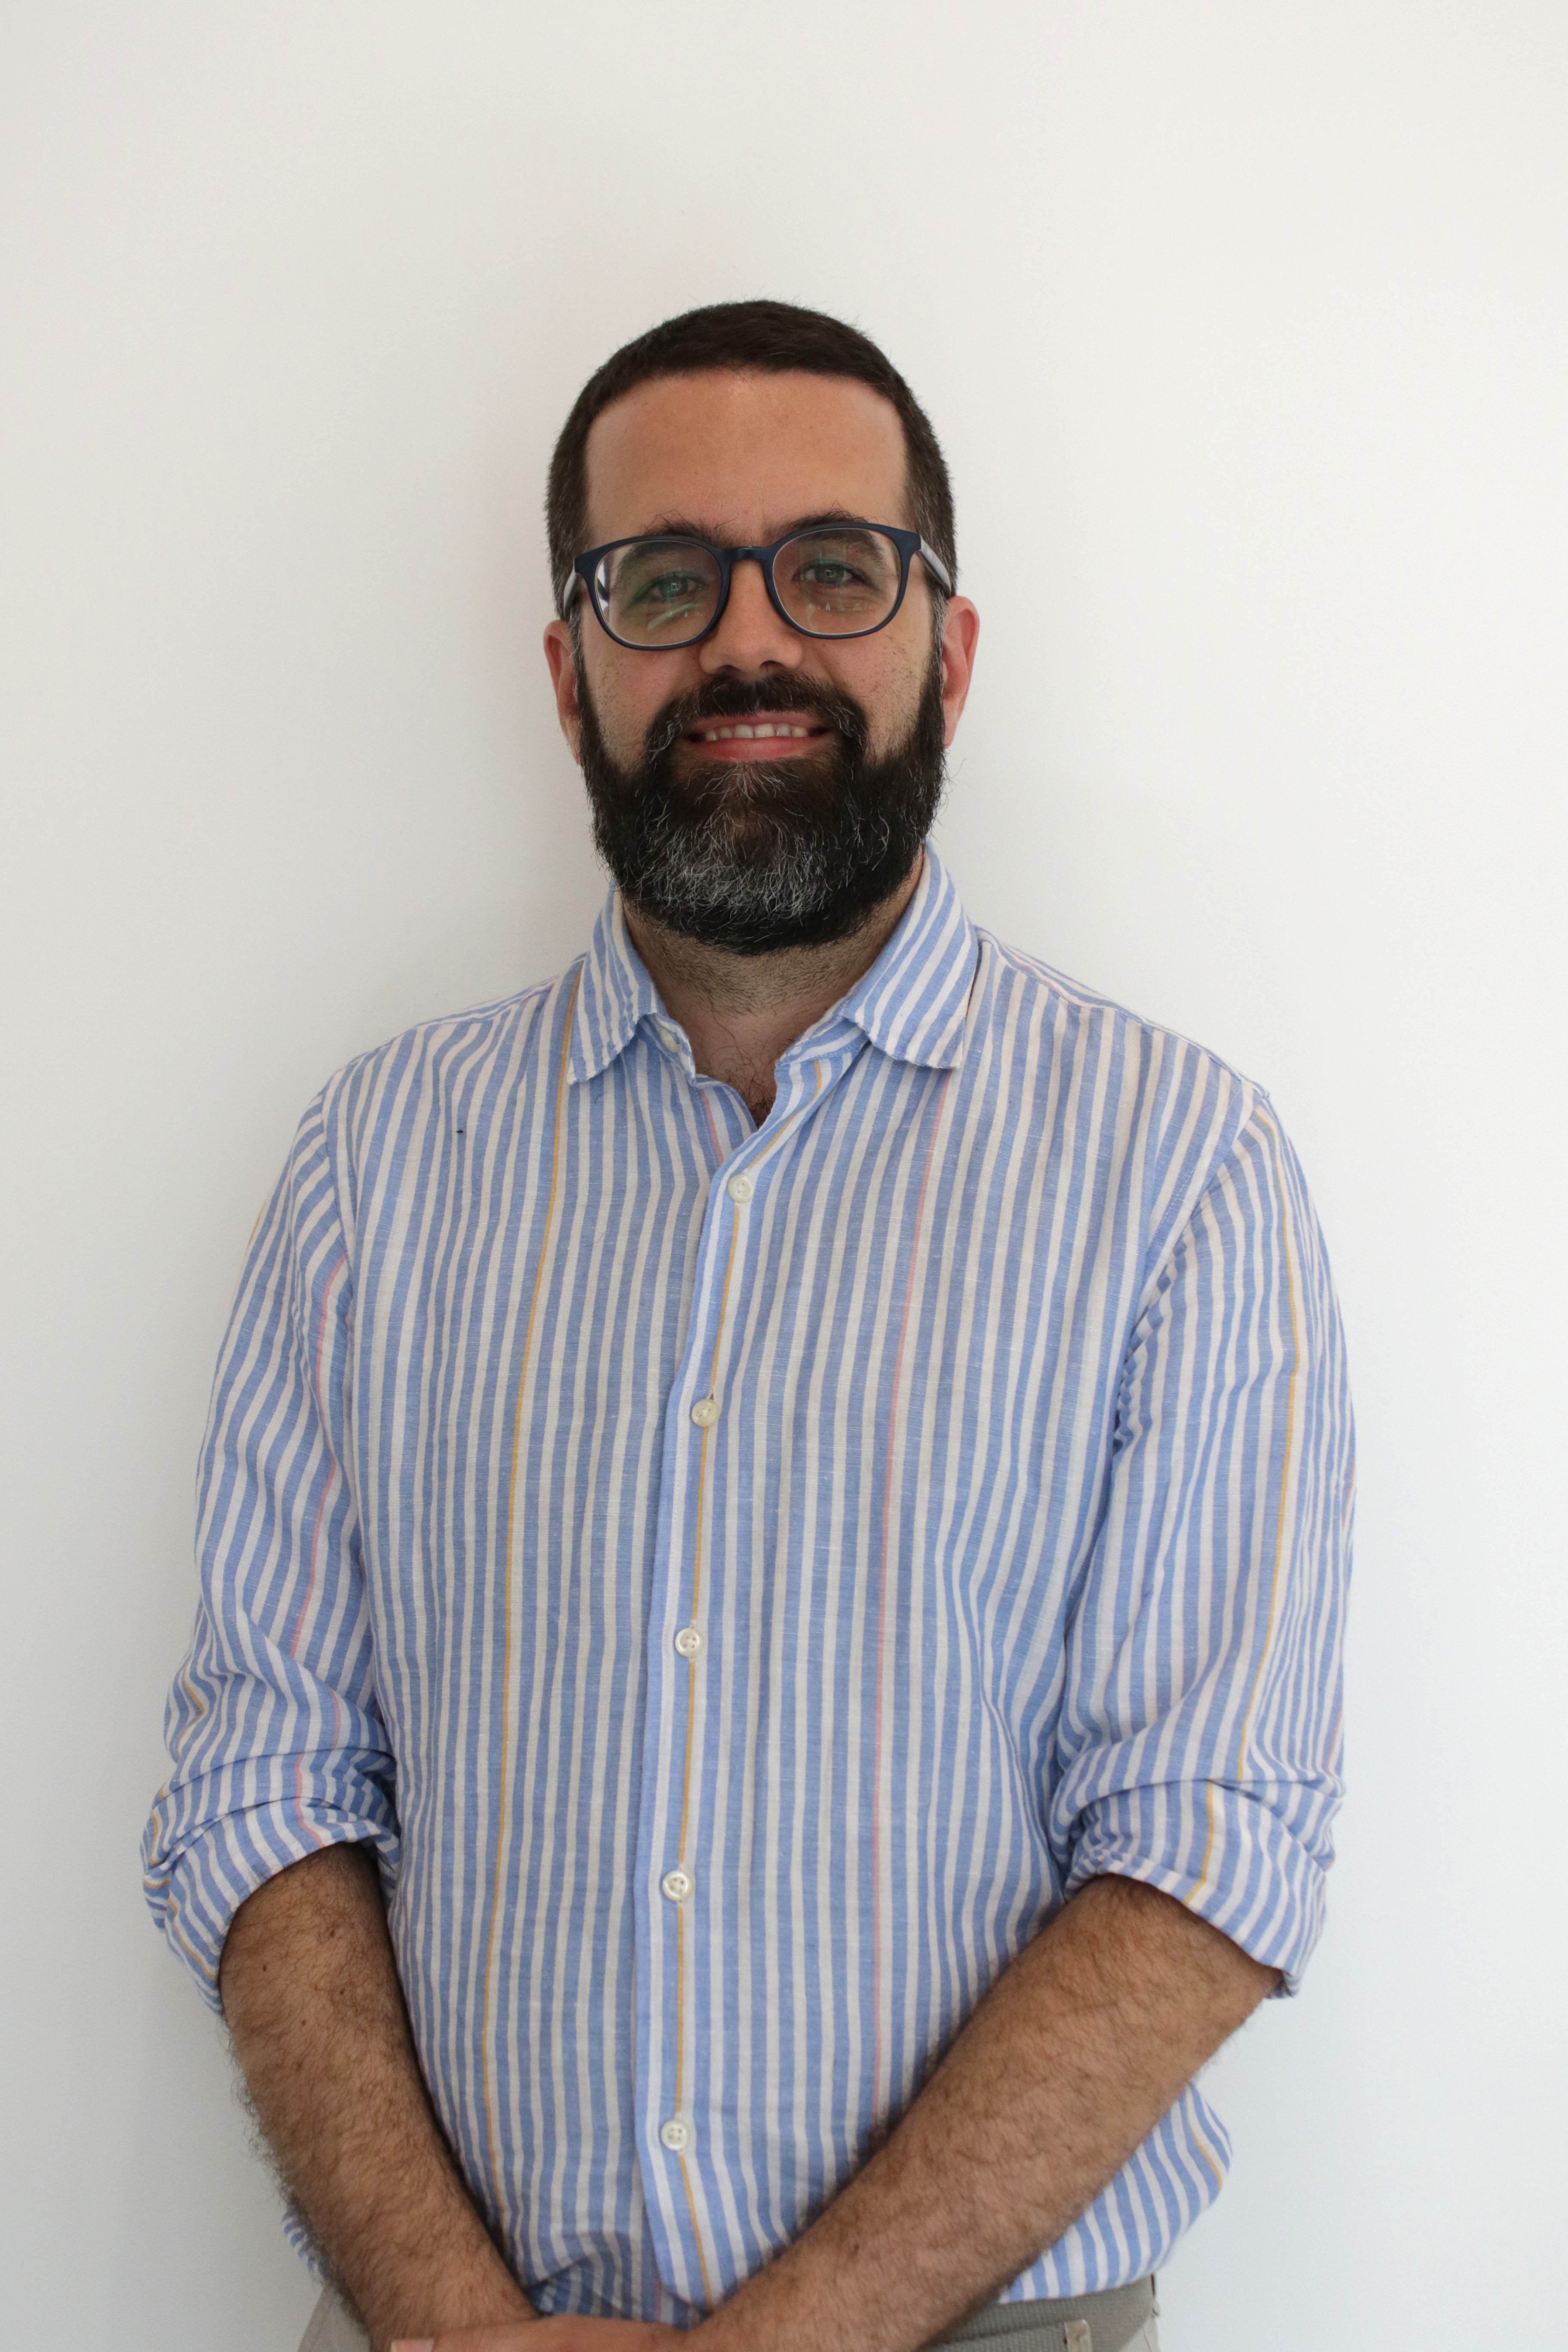
image-block-AQmh0L2tSQnF4T0Yyc__image_with_default_9kF3NL

emilio romero jimenez

Civil Engineer, Canals and Ports, with a Master's Degree in Sustainable Engineering and Renewable Energy and a Doctor in Physics from the University of Granada. His career combines technical experience, construction management and scientific research in the field of atmospheric physics. He began his professional career as a consultant and later worked in construction management within an international team. In addition, he has pedagogical training through the Master's Degree in Teaching, which reinforces his teaching profile and his ability to transfer technical and scientific knowledge to different training levels.

Professional experience:

Construction management in an international team: Coordination and supervision of projects in an international environment. Consultant: Development of technical consulting work. Researcher — University of Granada: Research in the atmospheric physics group.

Professional skills:

Construction management in international projects; Technical consulting in civil engineering; Research in atmospheric physics; Sustainable engineering and renewable energies.

Languages:

English C2, German B2.

Civil Engineer, Canals and Ports, with a Master's Degree in Sustainable Engineering and Renewable Energy and a Doctor in Physics from the University of Granada. His career combines technical experience, construction management and scientific research in the field of atmospheric physics. He began his professional career as a consultant and later worked in construction management within an international team. In addition, he has pedagogical training through the Master's Degree in Teaching, which reinforces his teaching profile and his ability to transfer technical and scientific knowledge to different training levels.

Professional experience:

Construction management in an international team: Coordination and supervision of projects in an international environment. Consultant: Development of technical consulting work. Researcher — University of Granada: Research in the atmospheric physics group.

Professional skills:

Construction management in international projects; Technical consulting in civil engineering; Research in atmospheric physics; Sustainable engineering and renewable energies.

Languages:

English C2, German B2.

image-block-AQmh0L2tSQnF4T0Yyc__image_with_default_9kF3NL-1

lucía carmona fuentes

Graduated in Technical Architecture, specializing in Execution of Works, from the University of Granada, she has a Master's Degree in Virtual Architecture, Interior Design and Product Design. His career combines technical experience in office and public administration with the design of interior spaces. He has participated in the development of new construction projects, air conditioning installations and processing of opening licenses. In addition, he has worked in interior and kitchen design for companies in the furniture sector. For two years, he has been teaching courses related to architecture, BIM methodology and interior design.

Professional experience:

Technical architect in technical office: Development of new construction projects; Management of air conditioning facilities; Processing of opening licenses; Technical architect in public administration. Designer of interior spaces and kitchens — Companies in the furniture sector: Interior design and planning; Development of kitchen projects.

Professional skills:

Execution and management of works; BIM methodology; interior design; Air conditioning installations; Processing of opening licenses.

Graduated in Technical Architecture, specializing in Execution of Works, from the University of Granada, she has a Master's Degree in Virtual Architecture, Interior Design and Product Design. His career combines technical experience in office and public administration with the design of interior spaces. He has participated in the development of new construction projects, air conditioning installations and processing of opening licenses. In addition, he has worked in interior and kitchen design for companies in the furniture sector. For two years, he has been teaching courses related to architecture, BIM methodology and interior design.

Professional experience:

Technical architect in technical office: Development of new construction projects; Management of air conditioning facilities; Processing of opening licenses; Technical architect in public administration. Designer of interior spaces and kitchens — Companies in the furniture sector: Interior design and planning; Development of kitchen projects.

Professional skills:

Execution and management of works; BIM methodology; interior design; Air conditioning installations; Processing of opening licenses.

image-block-AQmh0L2tSQnF4T0Yyc__image_with_default_9kF3NL-2

maría jesús aldariz rey

Architect from the Higher Technical School of Architecture of A Coruña, with specialization in Energy Efficiency of Buildings and Certificate of Professionalism in Teaching Vocational Training for Employment. His career combines more than ten years of experience in architecture, energy efficiency and technical management with a solid teaching vocation. He has worked in architecture firms and as an independent professional, developing projects, comprehensive renovations, energy certifications, audits and appraisals. In addition, he has served as a third expert for the Xunta de Galicia and as a judicial expert. In the training field, it has taught professional certificates and technical courses linked to building, civil works and energy efficiency.

Professional experience:

Architect in studios and as an independent professional: Measurement and writing of projects; Management and execution of comprehensive reform works; Energy certifications and audits; Energy efficiency improvement projects; Appraisals and judicial appraisals; Third expert for the Xunta de Galicia. Director — Casa Suárez, rural tourism establishment: Comprehensive management of accommodation for nine years; Management and maintenance of the Q for Tourism Quality; Implementation of continuous improvement and compliance with quality standards. Real estate advisor: Management of new and second-hand construction operations.

Professional skills:

Energy efficiency in buildings; Energy certification and audit; Technical representation of civil works and building projects; Real estate appraisal and appraisal; Tourism quality management; Scrum methodology applied to projects.

Languages:

English Certificate — Level B1.

Architect from the Higher Technical School of Architecture of A Coruña, with specialization in Energy Efficiency of Buildings and Certificate of Professionalism in Teaching Vocational Training for Employment. His career combines more than ten years of experience in architecture, energy efficiency and technical management with a solid teaching vocation. He has worked in architecture firms and as an independent professional, developing projects, comprehensive renovations, energy certifications, audits and appraisals. In addition, he has served as a third expert for the Xunta de Galicia and as a judicial expert. In the training field, it has taught professional certificates and technical courses linked to building, civil works and energy efficiency.

Professional experience:

Architect in studios and as an independent professional: Measurement and writing of projects; Management and execution of comprehensive reform works; Energy certifications and audits; Energy efficiency improvement projects; Appraisals and judicial appraisals; Third expert for the Xunta de Galicia. Director — Casa Suárez, rural tourism establishment: Comprehensive management of accommodation for nine years; Management and maintenance of the Q for Tourism Quality; Implementation of continuous improvement and compliance with quality standards. Real estate advisor: Management of new and second-hand construction operations.

Professional skills:

Energy efficiency in buildings; Energy certification and audit; Technical representation of civil works and building projects; Real estate appraisal and appraisal; Tourism quality management; Scrum methodology applied to projects.

Languages:

English Certificate — Level B1.

Curso de BIM: Diseño y Automatización de Procesos

Información adicional del Online COURSE

Curso de BIM: Diseño y Automatización de Procesos

6 meses de tutorización

More details

We create things that work better and last longer. Our products solve real problems with clean design and honest materials.

More details

Course information

Description

El Curso de BIM: Diseño y Automatización de Procesos es una especialización avanzada en diseño computacional y automatización BIM, dirigida a profesionales de arquitectura, ingeniería y construcción que buscan optimizar su metodología de trabajo y mejorar la eficiencia de sus proyectos. Este programa se alinea con la demanda de modelos eficientes y flujos de trabajo optimizados en la industria. Profundizarás en el diseño computacional, dominando las mejores prácticas para desarrollar algoritmos que transformen tu flujo de trabajo. Aprenderás a manipular información y a modelar con precisión en Revit, utilizando Dynamo para potenciar la gestión y maquetación de proyectos. Explorarás el modelado paramétrico de acabados y el desarrollo de mobiliario, habilidades esenciales para optimizar tus entregables. Crearás rutinas que agilicen tareas repetitivas, minimizando errores y elevando la productividad de tu práctica profesional. Este curso te proporciona las claves para una automatización BIM que te distinguirá como especialista, afianzando tu experiencia en BIM avanzado y la mejora de flujos de trabajo para una mayor productividad en construcción.

Job opportunities

En el ámbito de la arquitectura, ingeniería y construcción, consolidarás tu posición como un especialista de referencia. Te diferenciarás al dominar el modelado BIM avanzado y la automatización de flujos de trabajo, lo que te permitirá abordar proyectos de mayor complejidad. Podrás destacarte como Especialista BIM en Automatización, liderando la implementación de soluciones innovadoras para acabados y mobiliario paramétrico. Esta especialización te prepara para asumir responsabilidades clave como Consultor de Diseño Computacional o Coordinador BIM con enfoque en la automatización, gestionando la información del modelo con Dynamo para optimizar la eficiencia. Así, te posicionarás como un profesional indispensable en la vanguardia de la digitalización del sector, capaz de transformar la metodología de trabajo y reducir errores en la maquetación y gestión de proyectos.

What does it prepare you for?

Este programa te prepara para dominar el diseño computacional y el modelado automatizado de acabados, elevando tus habilidades en la gestión de proyectos BIM. Aprenderás a manipular la información de tus modelos con precisión, utilizando Dynamo para crear rutinas que optimicen tareas repetitivas y minimicen errores. Diseñarás y desarrollarás mobiliario paramétrico, integrándolo de forma eficiente en tus proyectos. Además, implementarás técnicas avanzadas de maquetación, asegurando una presentación clara y profesional de tus diseños. Resolverás casos complejos de automatización de procesos, diferenciándote por tu capacidad para generar modelos de alto rendimiento y flujos de trabajo mejorados, afianzando tu experiencia en el uso de herramientas BIM. El Curso de BIM: Diseño y Automatización de Procesos capacita a profesionales en la optimización de flujos de trabajo en construcción para la generación de modelos precisos y la reducción de errores.

Who is it addressed to?

Dirigido a profesionales del ámbito de la arquitectura, ingeniería y construcción, incluyendo arquitectos, ingenieros, diseñadores y técnicos BIM, que buscan una especialización avanzada. Si buscas optimizar tu metodología de trabajo e integrar tecnología de vanguardia para el modelado paramétrico de alto nivel, este programa es para ti. Quieres agilizar tareas repetitivas, reducir errores en tus proyectos y necesitas actualizarte en el uso de herramientas de automatización como Dynamo para el modelado automatizado. Este curso te ofrece la especialización necesaria para profundizar en la gestión de modelos eficientes y procesos mejorados, diferenciándote de los enfoques más generalistas.

Objectives

• Dominarás el desarrollo de algoritmos para el diseño generativo y computacional. • Aplicarás Dynamo para la manipulación avanzada de datos y el modelado preciso en proyectos. • Crearás rutinas automatizadas que optimicen tareas recurrentes, elevando la productividad. • Desarrollarás mobiliario y componentes paramétricos para su integración eficiente. • Mejorarás la gestión de modelos en Revit mediante la programación visual con Dynamo. • Abordarás la maquetación de proyectos con soluciones de programación para presentaciones profesionales. • Analizarás técnicas de modelado automatizado de elementos constructivos y acabados.

Curso de BIM: Diseño y Automatización de Procesos

$417.00